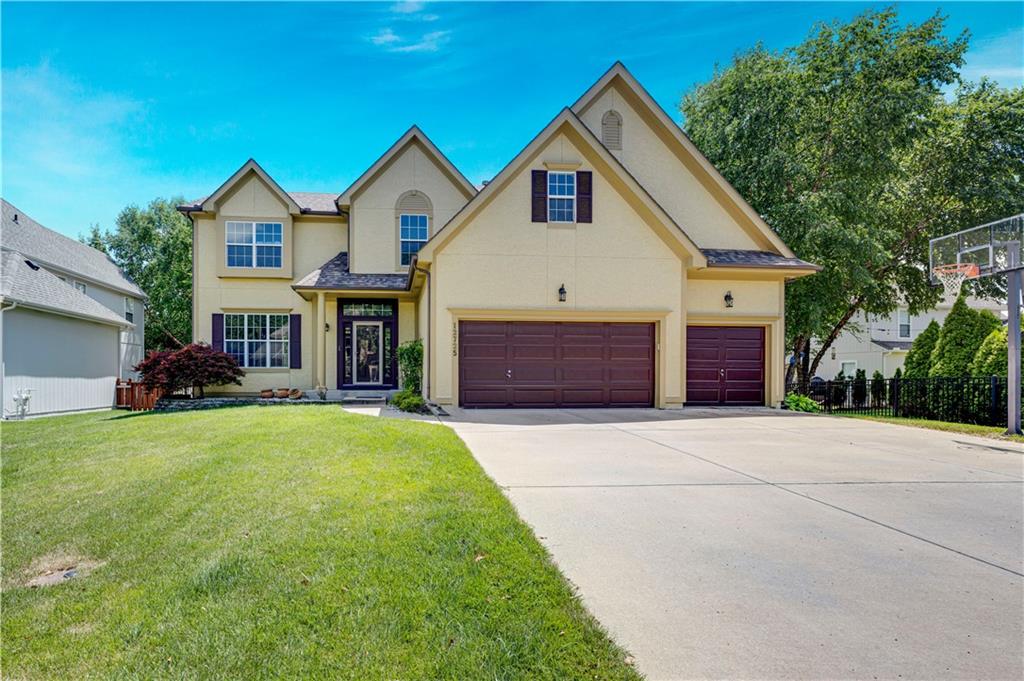
Step into a home that feels fresh and ready for its next chapter. This one owner, stunning two-story residence offers an incredible amount of space and thoughtful updates throughout. On the main level, you're greeted by newly refinished hardwood floors that gleam under the natural light, complemented by some fresh interior paint that gives the home a crisp, modern energy. Even the laundry room has been upgraded with an added shower, providing extra convenience for busy days. With 4 spacious bedrooms, each with attached bathrooms and brand-new toilets. A versatile loft space provides the perfect spot for a media hub, library, or a quiet lounge area. The basement recreation room is perfect for a game room or fitness space. The living experience extends outdoors. Imagine crisp evenings spent by the fire pit on the patio or relaxing on the inviting covered deck with a morning coffee. Located with easy highway access and just moments away from a variety of local restaurants and shopping. With all the heavy lifting already done, this home is truly move-in ready.
Listing Courtesy of Journey Home Team Compass Realty Group 913-221-8863
Based on a fully amortized fixed rate loan. Ask your agent for the tax rates in your area. Insurance estimate is based on an average cost, your final premium cost will be determined by the type of coverage you select. This program only provides an estimate.
Use of this site means you agree to the Terms of Use. The information displayed on this page is confidential, proprietary, and copyrighted information of Heartland Multiple Listing Service, Inc. ("Heartland MLS"). Copyright (2026), Heartland Multiple Listing Service, Inc. Heartland MLS and (Compass Realty Group) do not make any warranty or representation concerning the timeliness or accuracy of the information displayed herein. In consideration for the receipt of the information on this page, the recipient agrees to use the information solely for the private noncommercial purpose of identifying a property in which the recipient has a good faith interest in acquiring. Heartland MLS DMCA Notice
Heartland MLS data last updated at September 8, 2026, 11:27 PM CT
Step into a home that feels fresh and ready for its next chapter. This one owner, stunning two-story residence offers an incredible amount of space and thoughtful updates throughout. On the main level, you're greeted by newly refinished hardwood floors that gleam under the natural light, complemented by some fresh interior paint that gives the home a crisp, modern energy. Even the laundry room has been upgraded with an added shower, providing extra convenience for busy days. With 4 spacious bedrooms, each with attached bathrooms and brand-new toilets. A versatile loft space provides the perfect spot for a media hub, library, or a quiet lounge area. The basement recreation room is perfect for a game room or fitness space. The living experience extends outdoors. Imagine crisp evenings spent by the fire pit on the patio or relaxing on the inviting covered deck with a morning coffee. Located with easy highway access and just moments away from a variety of local restaurants and shopping. With all the heavy lifting already done, this home is truly move-in ready.
Property Details
Location Information+
County
Johnson, KS
MLS Area
345 - N=135th;S=Co Ln;E=State Ln;W=Pflumm
Subdivision
Forest Glen by the Lake
Interior Features+
Additional Rooms
Balcony/Loft, Formal Living Room, Great Room
Interior Features
Ceiling Fan(s), Kitchen Island, Pantry, Vaulted Ceiling(s), Walk-In Closet(s)
Full Baths
5
Has Dining Room
Yes
Dining Room Description
Breakfast Area, Formal
Association Amenities
Clubhouse, Play Area, Pool
Has Fireplace
Yes
Number of Fireplaces
1
Fireplace Features
Gas Starter, Great Room, Wood Burning
Heating
Forced Air, Heat Pump
Cooling
Electric
Floors
Luxury Vinyl, Wood
Laundry Features
Main Level
Basement Description
Concrete, Finished, Full, Inside Entrance
Has Basement
Yes
Window Features
Skylight(s), Thermal Windows
Exterior Features+
Style
2 Stories
Construction
Stucco & Frame
Architecture
Traditional
Roof
Composition
Water Source
Public
Septic or Sewer
Public Sewer
Parking Description
Attached, Garage Faces Front
Has Garage
Yes
Garage Spaces
3
Fencing
Metal
Patio / Deck Description
Deck- Covered, Patio, Porch
Has a Pool
Yes
Lot Description
Cul-De-Sac
Lot Size in Acres
0.22
Lot Size in Sq. Ft.
9,384
Garage Description
Attached, Garage Faces Front
Flood Zone
No
Road Description
Paved
School+
High School District
Olathe
Additional Information+
Property Type
SFR
Property SubType
Single Family Residence
Year Built
2004
Age
21-30 Years
Status
Active
Association Fee
$850
Association Fee Frequency
Annually
Association Fee Includes
Curbside Recycle, Trash
Maintenance Provided
No
Listing Courtesy of Journey Home Team Compass Realty Group 913-221-8863